Sheet A-5 · Selected work
Our Portfolio
Explore our portfolio of completed architectural drafting projects in Tacoma and the Pacific Northwest. From custom homes and remodels to garages, additions, and commercial projects. Click on any card to see detailed information and project images showcasing our professional drafting expertise.
View project →
PROJ-01
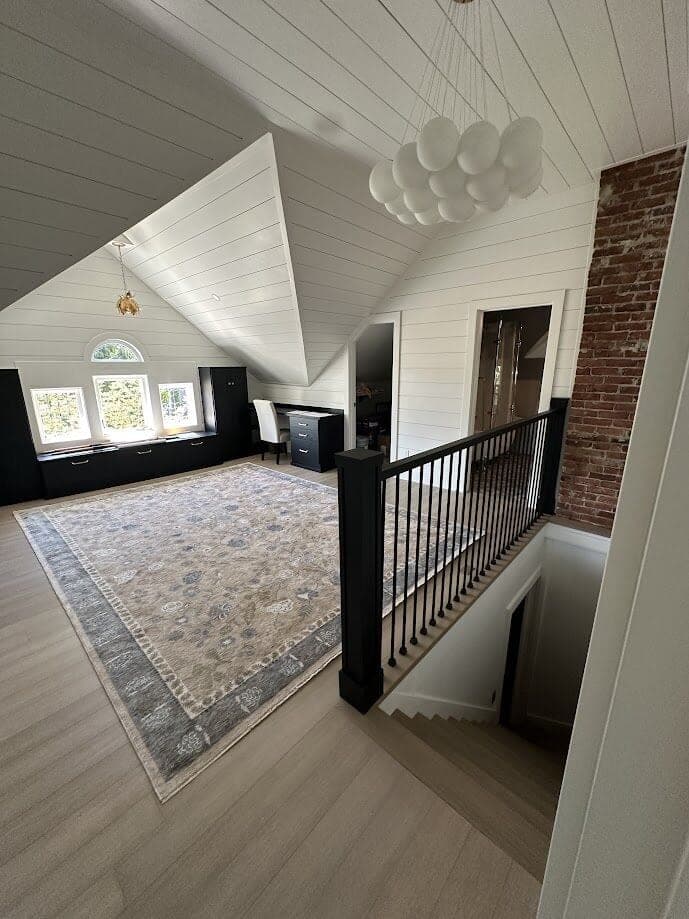
Attic Remodel
This was a remodel of an unused attic space in North Tacoma in a beautiful older Craftsman home.
View project →
PROJ-02
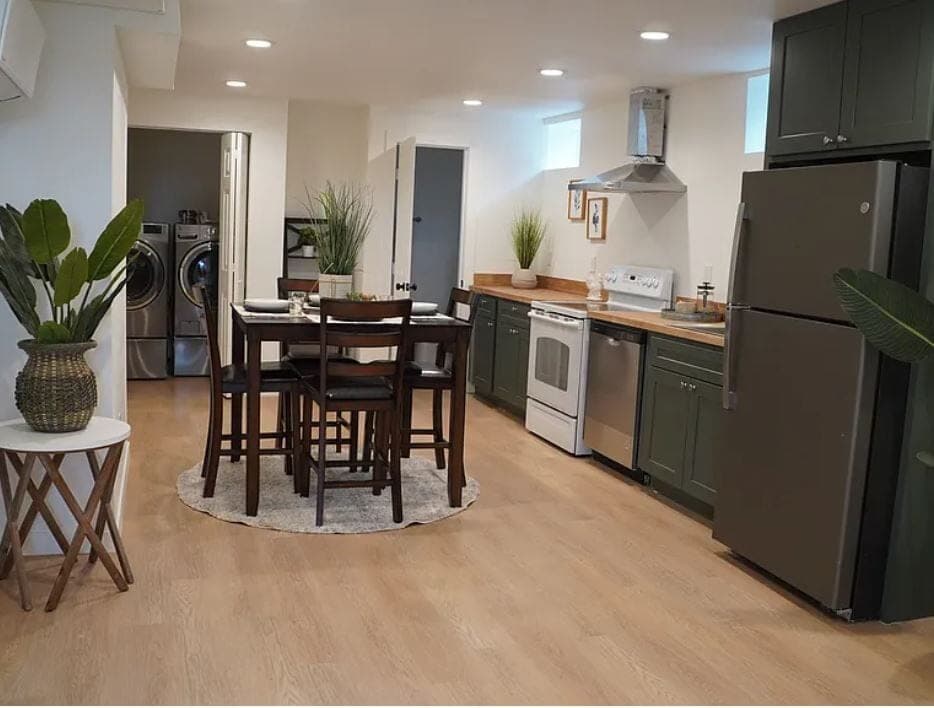
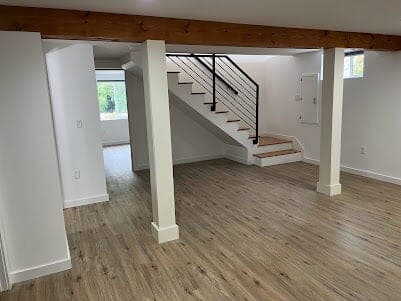
Basement Remodel
This house in Bremerton had an unfinished basement with lots of potential.
View project →
PROJ-03
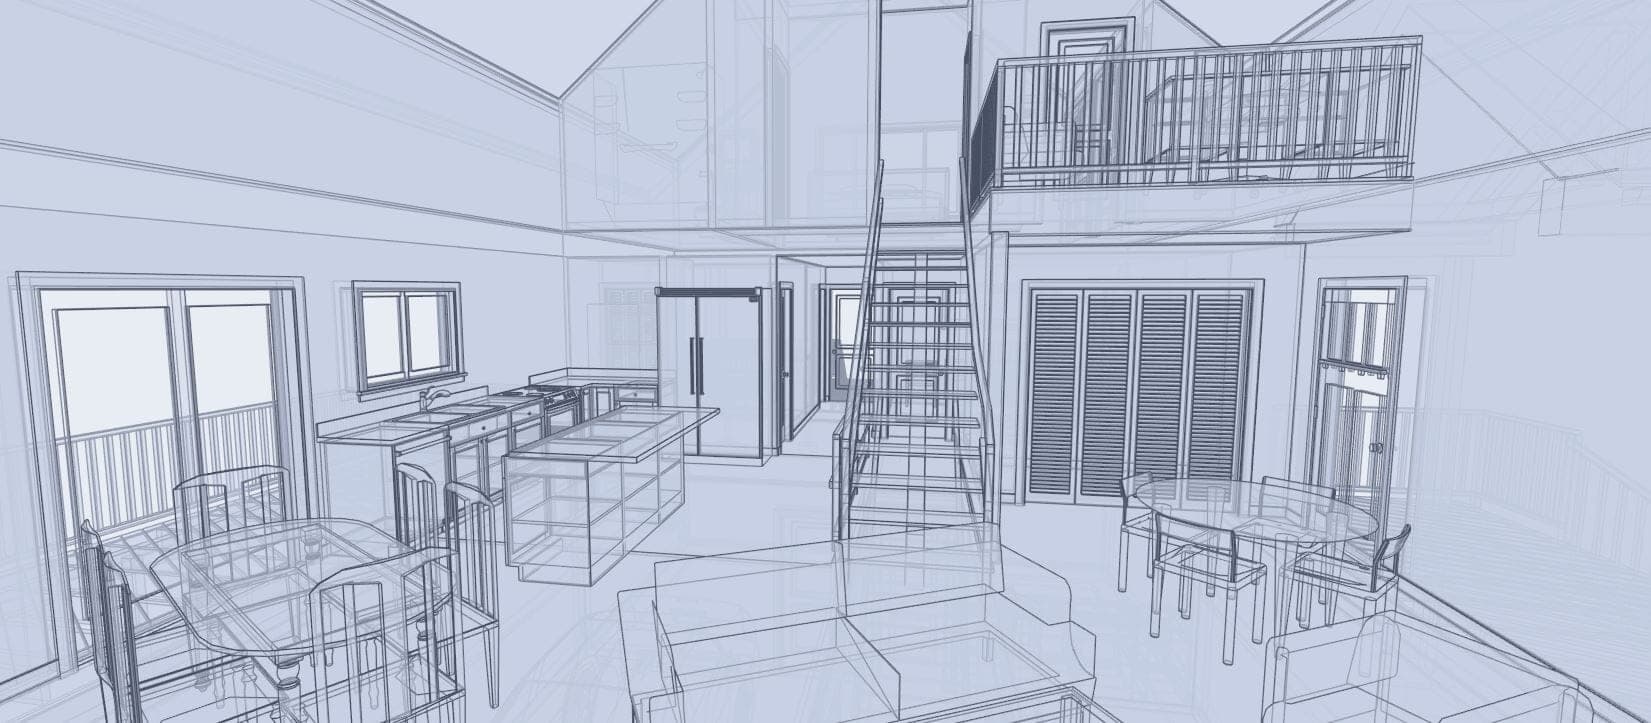
Concept Plans
Developing conceptual designs is one of the most valuable and powerful services we offer.
View project →
PROJ-04
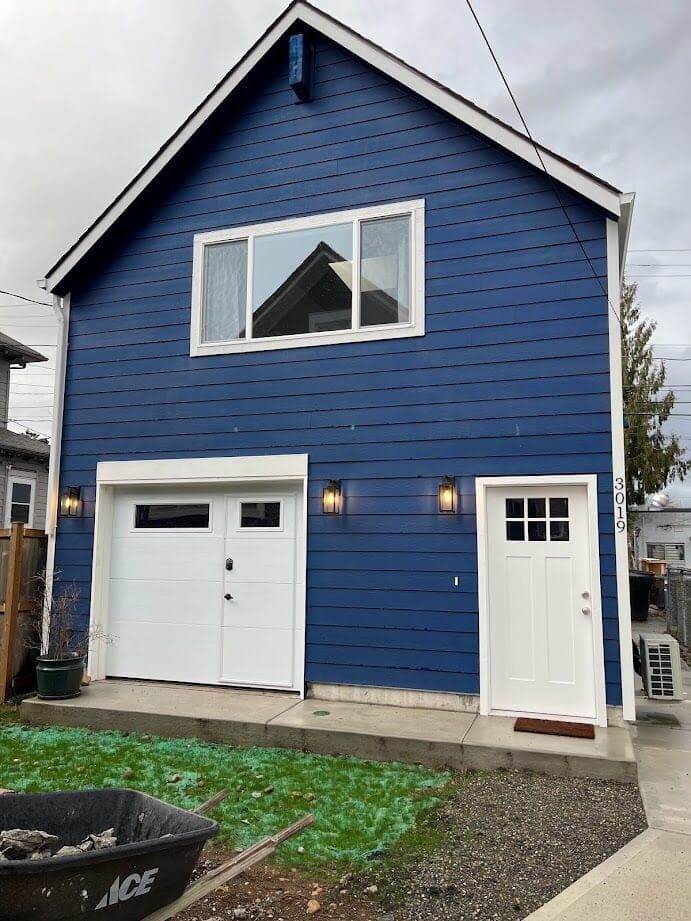
DADU Garage
Our clients wanted to build a detached ADU with a garage below, so they could rent out the unit on Airbnb for additional income, and so that the garage space could be used for w…
View project →
PROJ-05
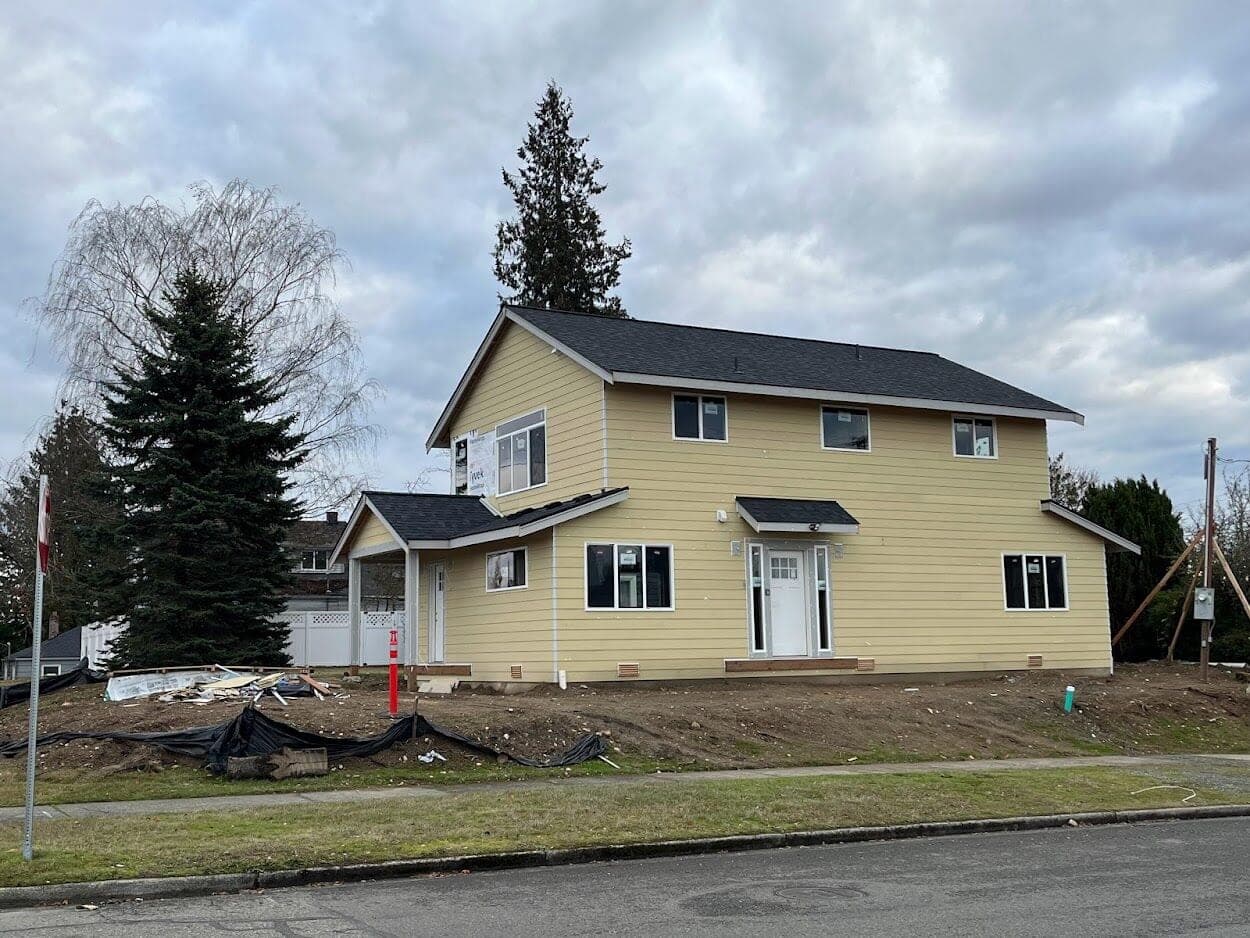
Duplex
Our client here was a speculative real estate developer who wanted to make the most out of a residential lot they had purchased along with a larger multi unit house.
View project →
PROJ-06
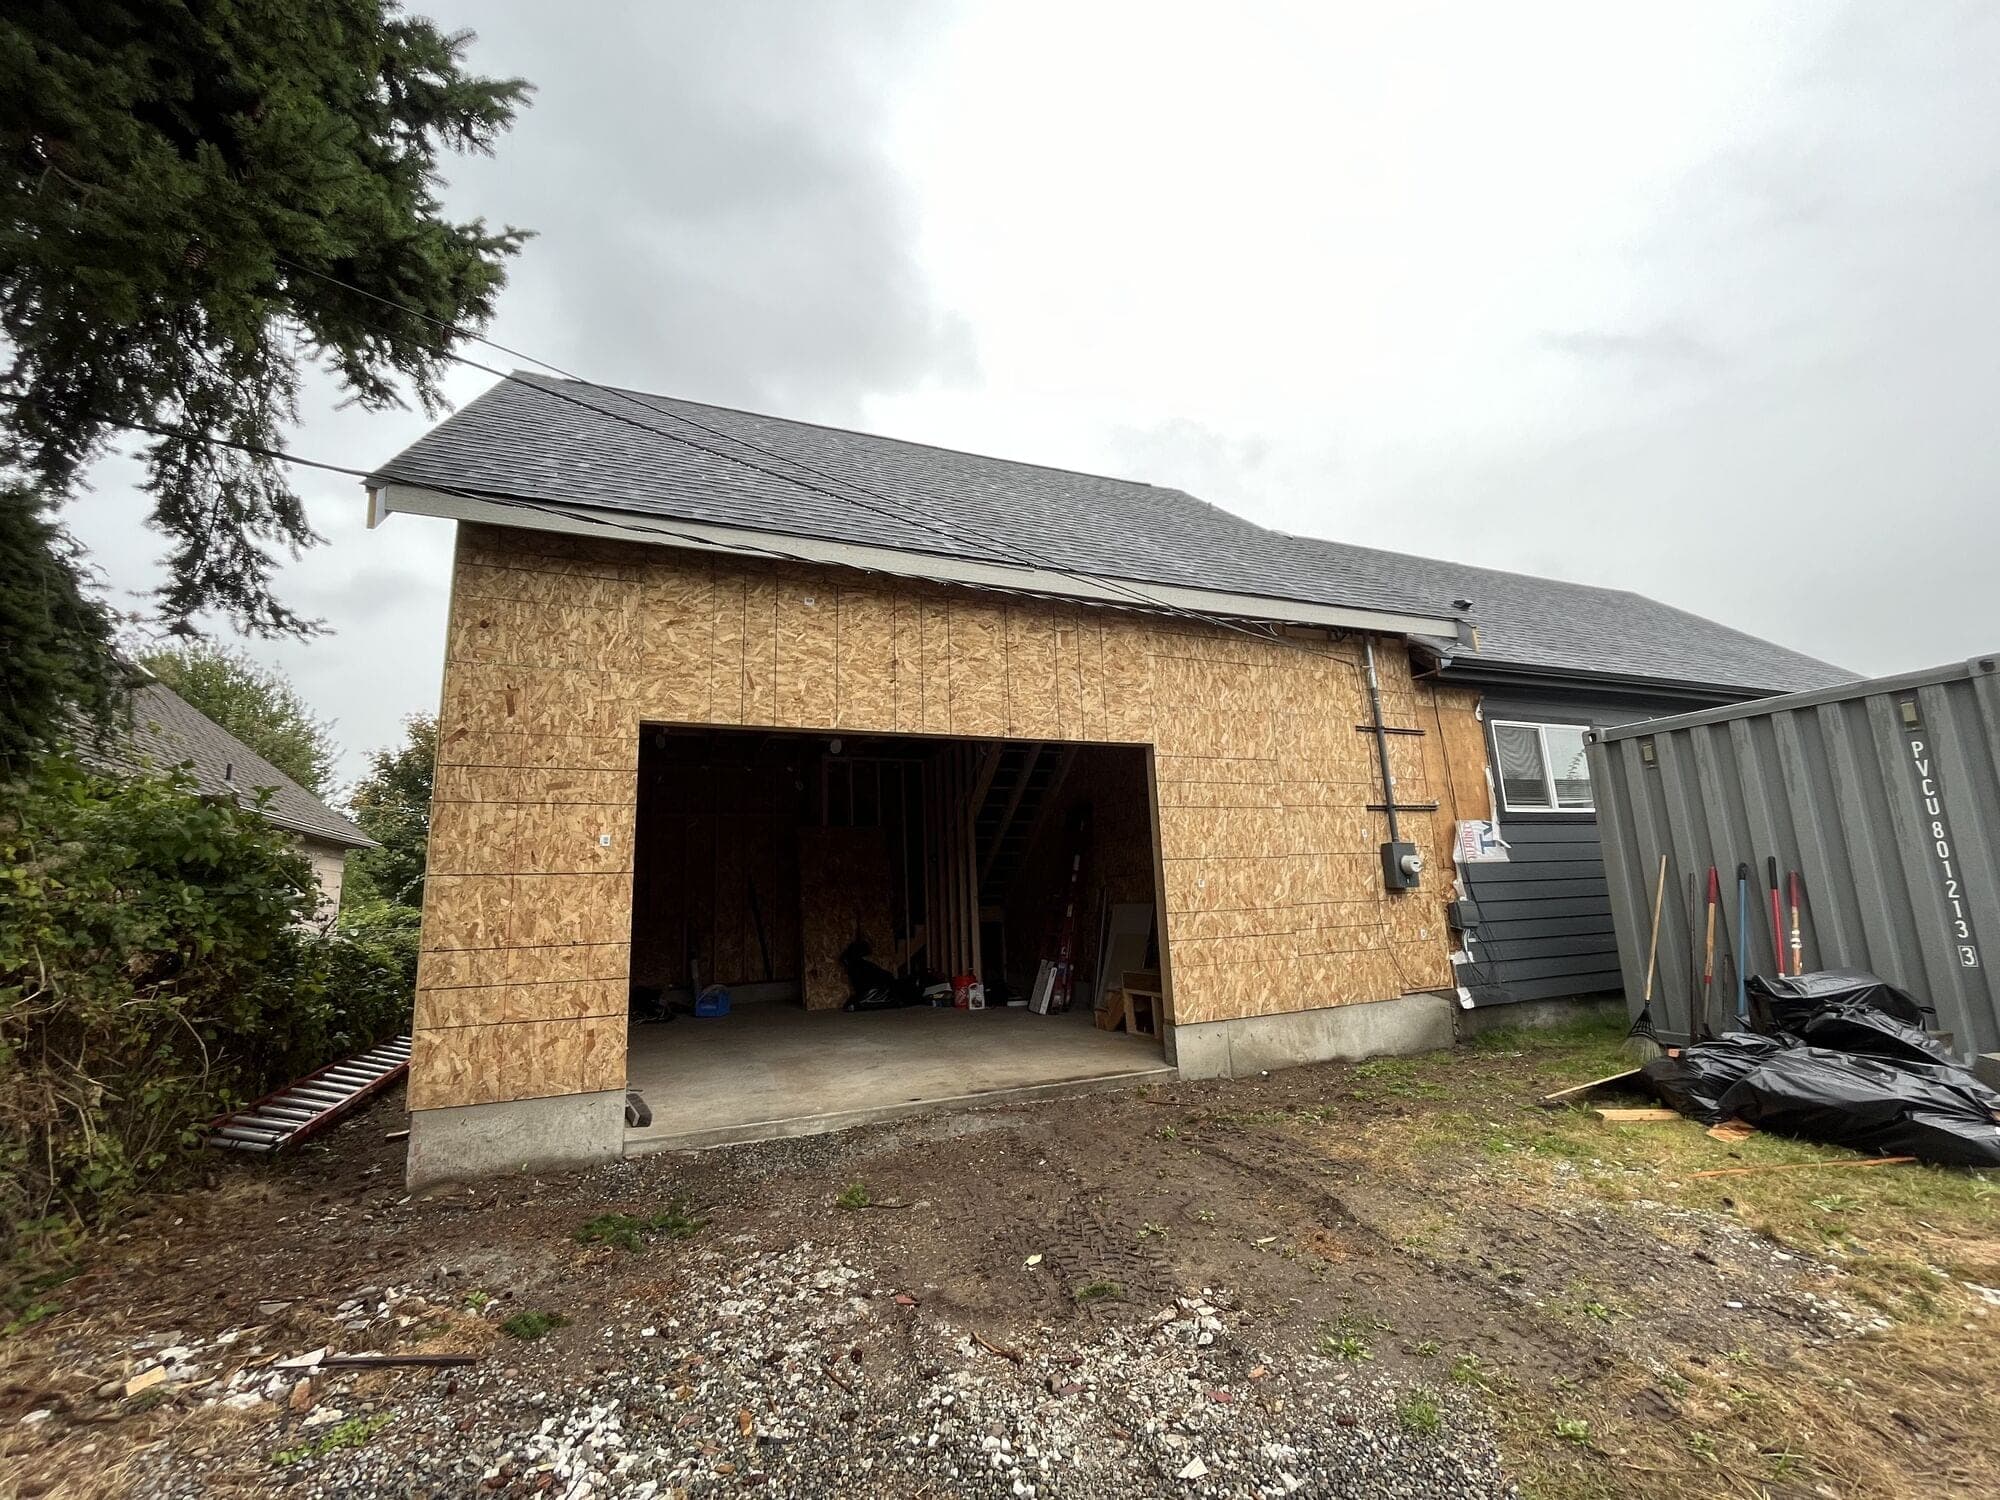
Garage Addition
This home in Hilltop neighborhood in Tacoma was never built with the garage.
View project →
PROJ-07
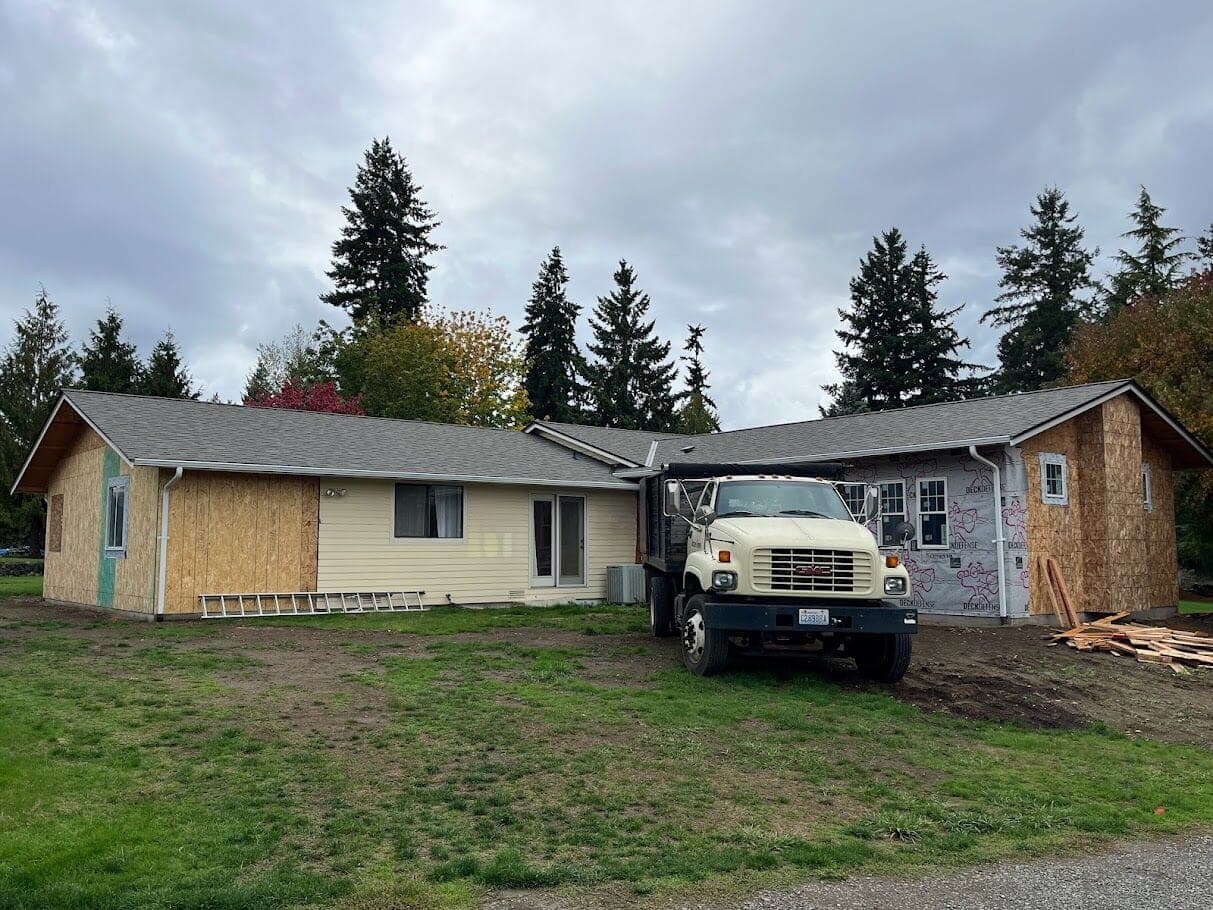
Home Addition
Our client in Auburn had a growing family but wanted to stay in their house on the family land they had worked hard to cultivate, so we worked closely with them to develop an ad…
View project →
PROJ-08
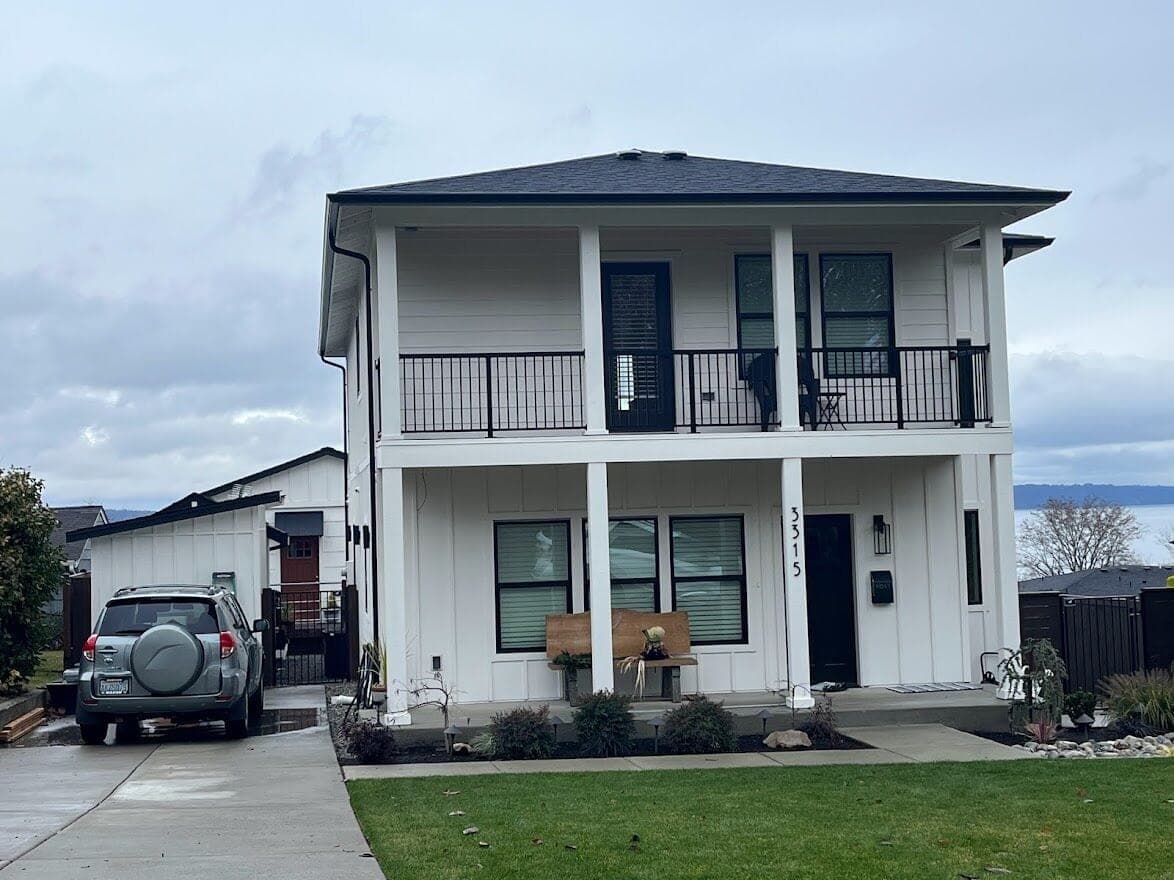
Home Rebuild
Our clients had an older house on a great lot in North Tacoma, so we ripped it almost all the way down and rebuilt a more contemporary home in its place.
View project →
PROJ-09
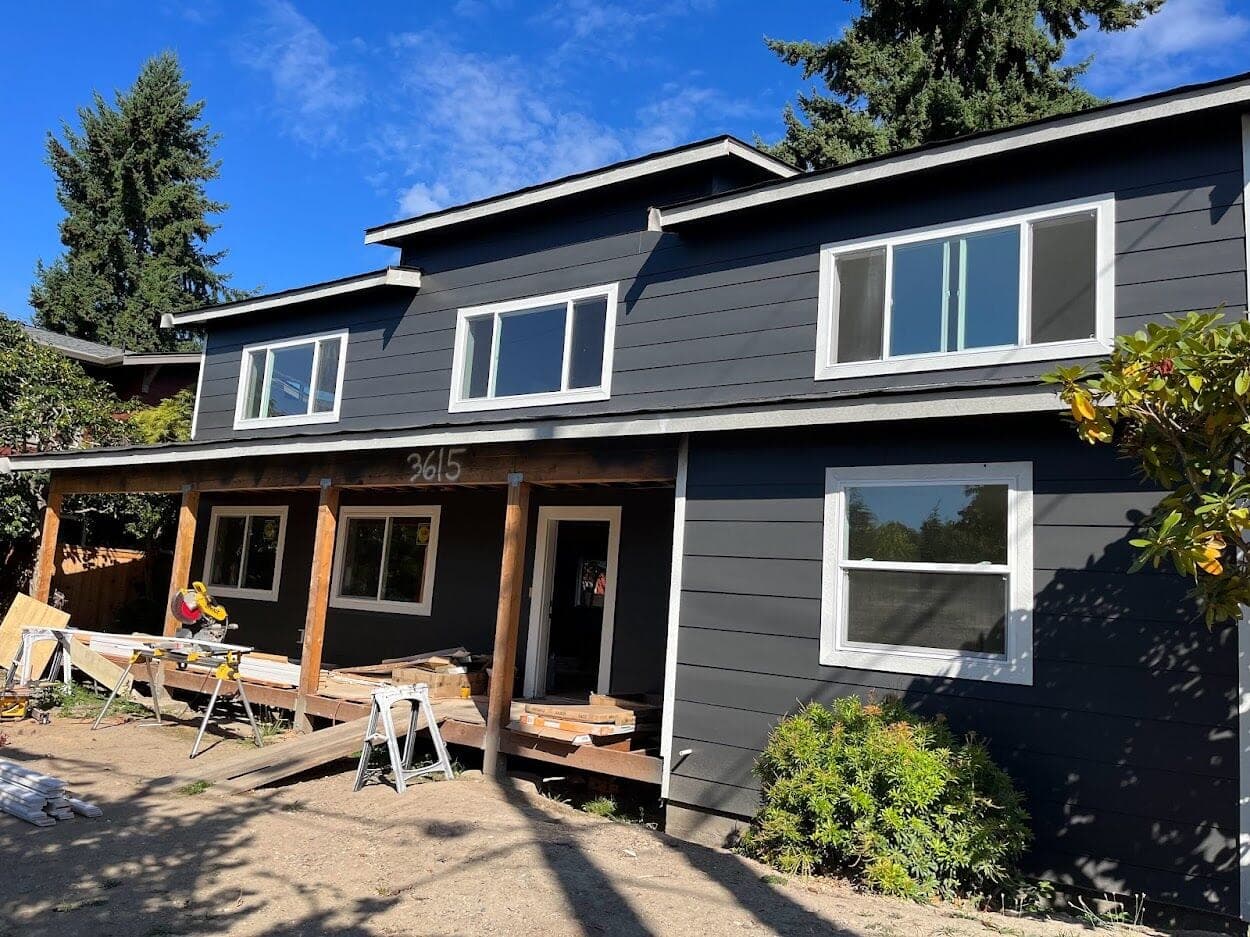
Home Remodel
This home was purchased by one of our contractor clients whom we have worked with on several projects before.
View project →
PROJ-10
Major Home Remodel Addition & ADU
Our client had invested in a very small Craftsman home near the University of Puget Sound in Tacoma.
View project →
PROJ-11
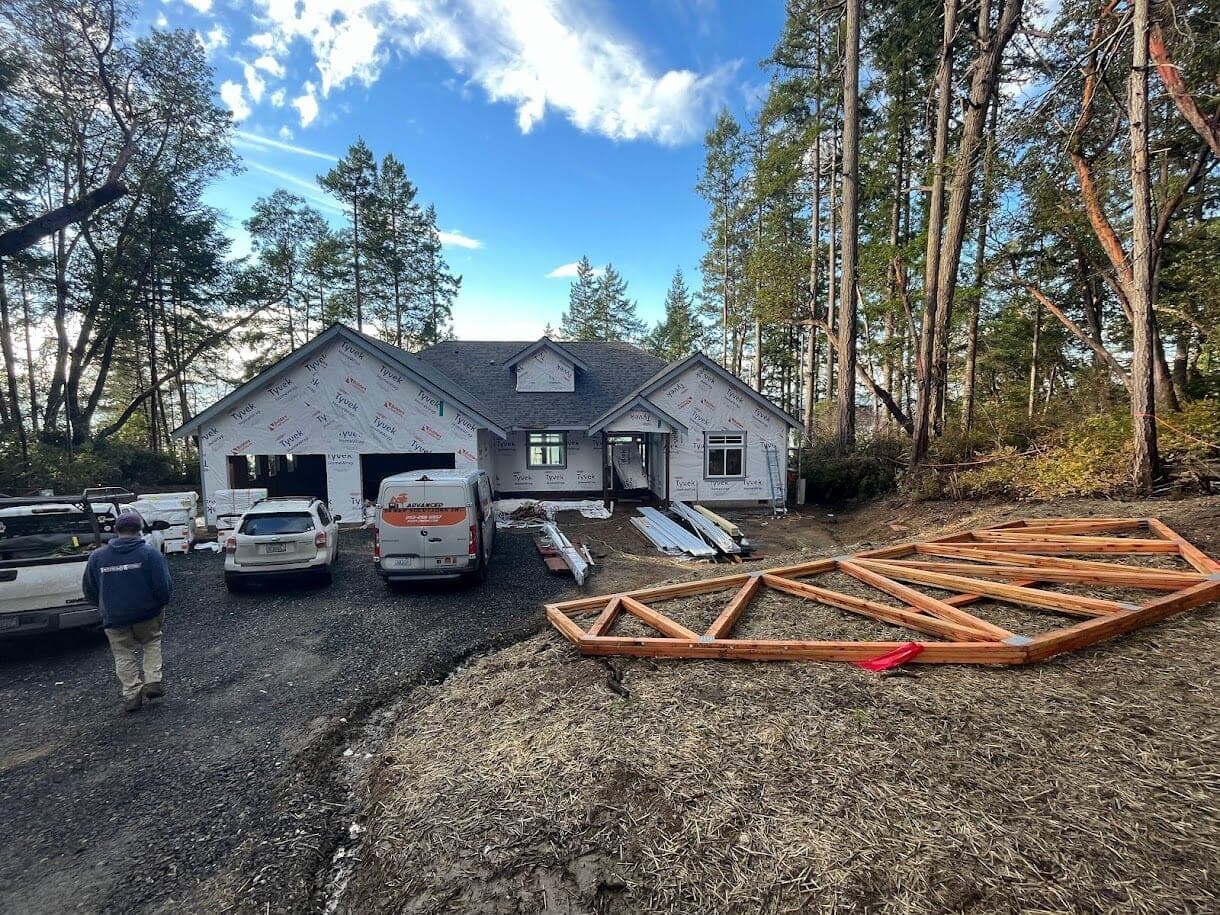
New Custom Home
Our clients had been saving up for a long time to build their retirement home on a beautiful piece of land on the Key Peninsula.
View project →
PROJ-12
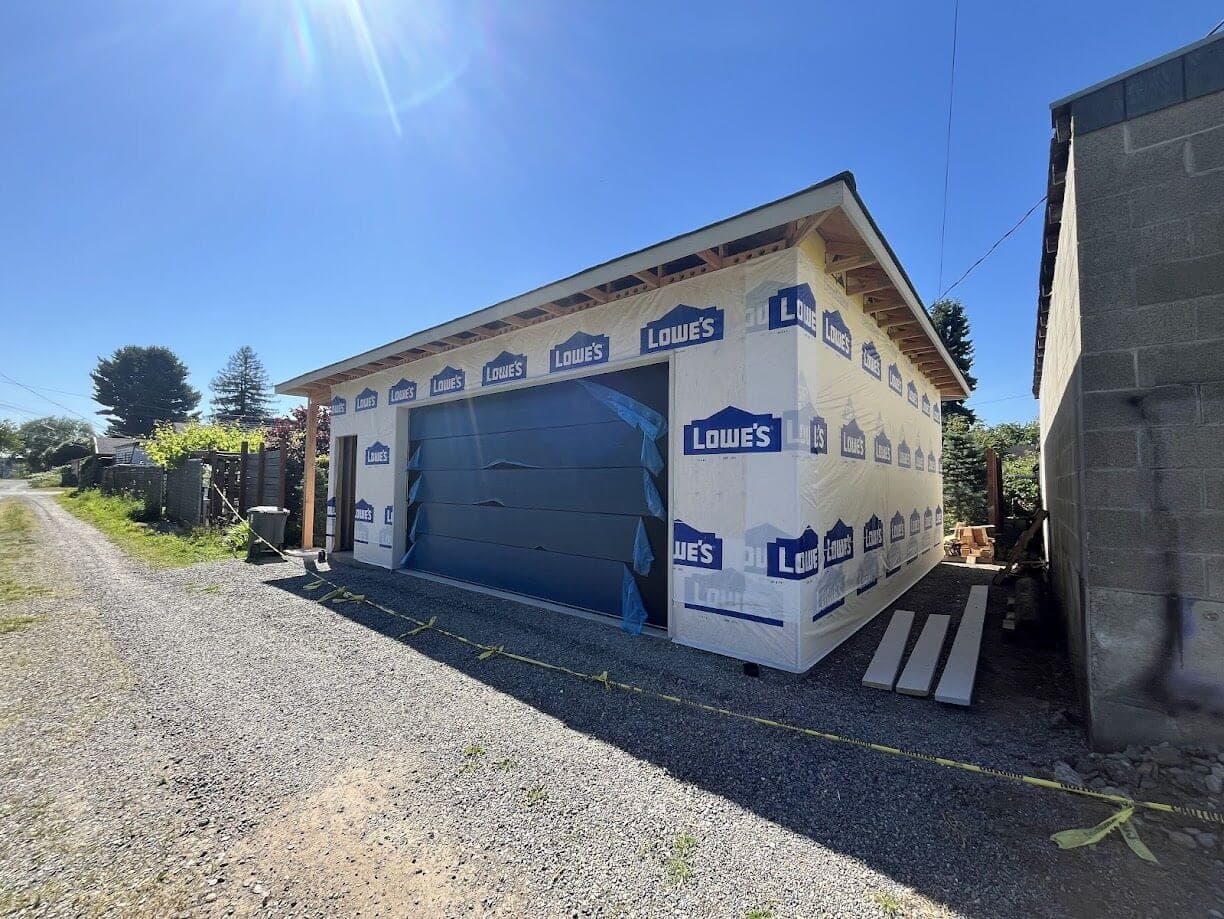
New Garage
Our client in East Tacoma had a beautiful house with a small garage, so we designed a detached garage off the alley to store their vehicles and tools.